Start with Durham's material and the actual deposit
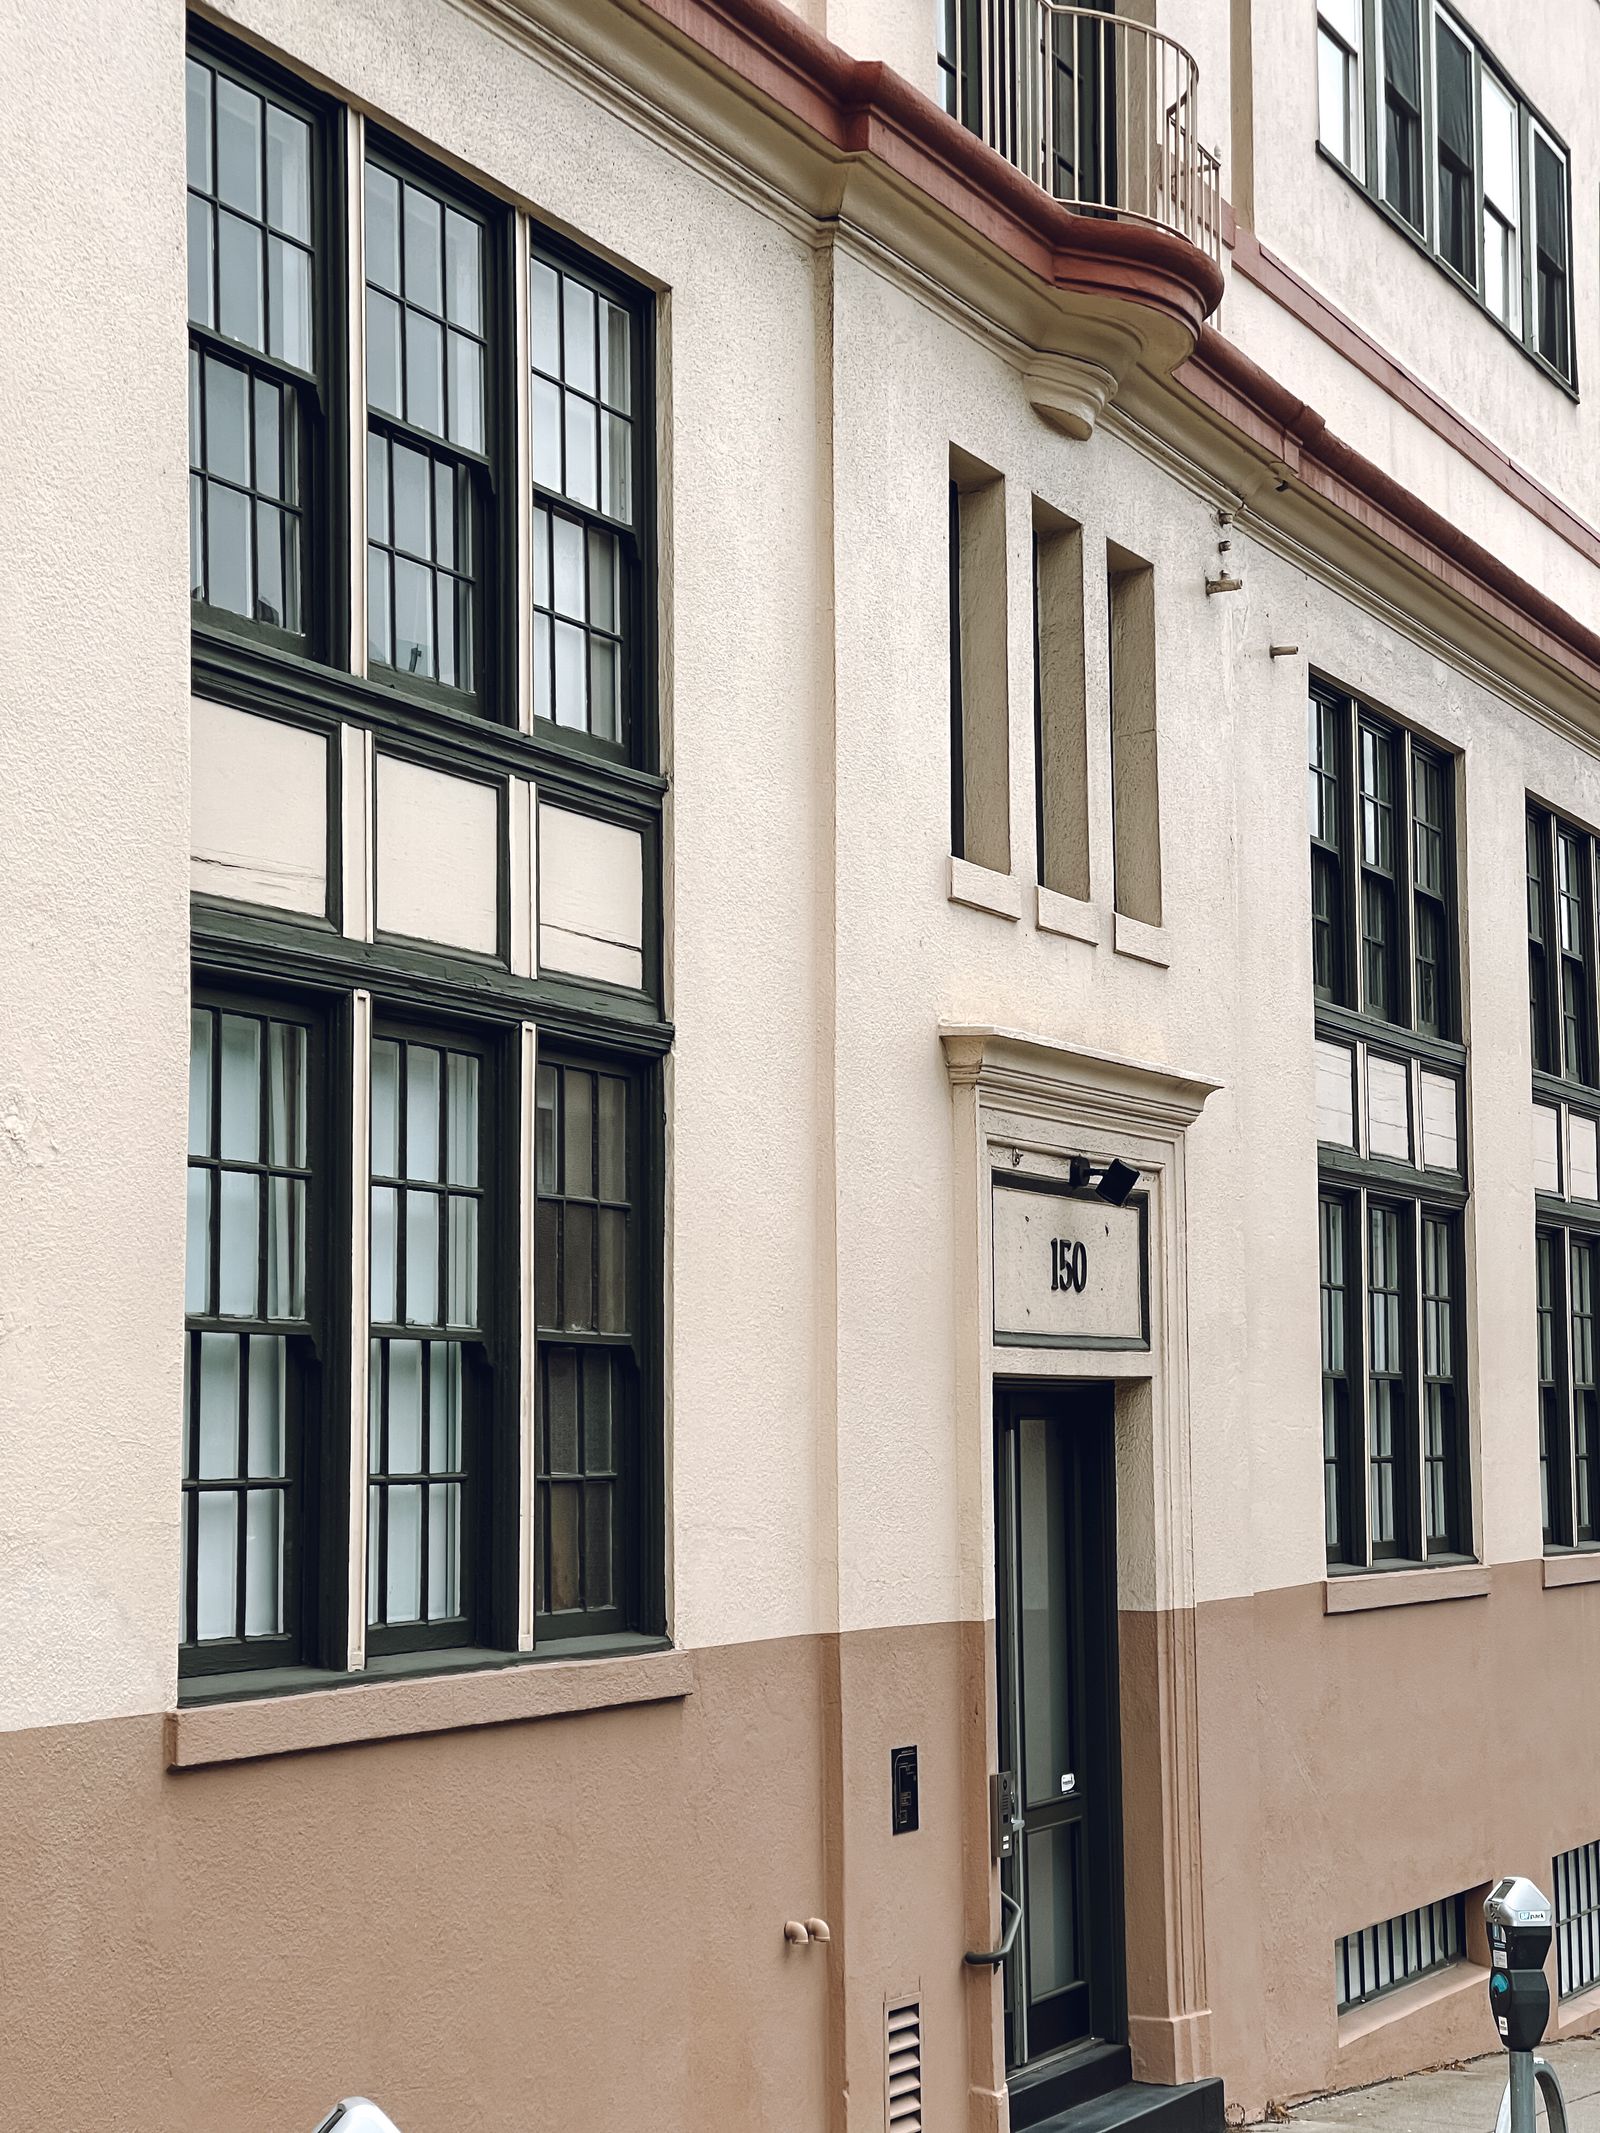
Durham commercial exteriors may combine brick, mortar, concrete, stucco, EIFS, painted metal, glass, stone, tile, composite panels, canopies, and repaired areas. A dark or green mark can be algae-like growth, mildew-like film, pollen, soot, traffic soil, mineral residue, oxidation, efflorescence, or water streaking from a roof edge. Each condition asks a different question. Pressure chosen without regard to the substrate can scar soft material, open mortar joints, remove paint, damage seals, or drive water behind trim.
A soft-wash process can be appropriate for compatible organic growth when a representative test area confirms the surface, product, dwell, rinse, protection, and expected appearance. The written scope should separate facade washing from mineral removal, oxidation treatment, glass detailing, graffiti, construction residue, repointing, waterproofing, painting, and leak work. A useful closeout says which elevations were cleaned and which deposits remain because they need another method or trade.
- Map brick, mortar, masonry, stucco, EIFS, concrete, glass, metal, and coatings.
- Distinguish pollen, organic growth, traffic soil, minerals, oxidation, and damage.
- Test weathered, repaired, coated, or visually sensitive surfaces before broad work.
- Define the intended finish, exclusions, and closeout standard before approval.
Sequence Downtown, American Tobacco, and Ninth Street around people
Downtown Durham properties near Main Street, City Center, restaurants, hotels, offices, apartments, event venues, and public sidewalks can put storefront glass, outdoor seating, curb space, deliveries, and pedestrian routes directly below the work. American Tobacco's historic industrial character and active mix of offices, dining, events, and public movement make a zone-by-zone plan especially useful. That context does not imply any relationship, contract, or access; it simply describes why a property contact should share its operating constraints.
Ninth Street businesses and nearby Duke-area corridors can have compact sidewalks, customer queues, patios, student or visitor traffic, service alleys, and limited staging. Before mobilization, identify tenant hours, event calendars, deliveries, trash pickup, accessible routes, emergency access, windows, doors, and air intakes. The proposal should state where equipment stages, how hoses are routed, what is protected, and who can pause work when a pedestrian, delivery, or weather condition changes. A rear elevation may be a better first phase than a busy primary entrance.
Plan Southpoint and retail properties by traffic and drainage
Southpoint and other Durham retail environments combine storefronts, restaurants, shared parking, drive aisles, signs, landscaping, customer movement, deliveries, and multiple tenant schedules. A retailer may need a pre-opening window and visible access to the front door. A restaurant may need protected patio furniture, kitchen air intakes, waste pickup, and a clean route for deliveries. A property manager can make the scope more accurate by sharing peak periods, tenant restrictions, drive-through activity, and any protected accessibility route.
Parking-side walls and loading areas can drain toward curb inlets, planted islands, bioretention features, basement entries, low points, or neighboring parcels. The work plan should follow water from the high point, locate storm drains and controls, and state the assumptions for protection, diversion, collection, recovery, filtration, reduced rinse, or authority coordination. A visible inlet is not automatic permission to discharge treated water. Durham's stormwater program explains that storm drains can flow directly to streams, so runoff planning belongs in the quote, not only in the field.
Respect Duke, medical, office, and industrial operations
The Duke and medical corridor includes occupied offices, clinics, research or support buildings, patient drop-off, privacy concerns, emergency lanes, accessible paths, sensitive air intakes, and changing schedules. This page makes no claim of work for or access to Duke or any medical facility. It does recognize the practical planning needs of properties in that context. Smaller phases, quieter windows, protected entrances, and a documented stop process may matter more than finishing every elevation in one visit.
Durham office properties may have employees arriving throughout the day, structured parking, lobby glazing, loading access, and security procedures. Industrial and warehouse properties may add truck movement, broad metal panels, loading docks, pavement dust, exhaust, outdoor storage, rooftop equipment, fencing, and overhead utilities. The ground method, pole system, lift, controlled pressure, soft wash, hand work, or hybrid approach should be selected by elevation and condition, with a backup if access or weather changes.
Account for Piedmont humidity, pollen, and storms
Durham's Piedmont setting brings humid periods, spring pollen, summer heat, rain, shade, and fast-changing storms. North-facing or tree-shaded walls may dry slowly and support recurring organic film. Sun-exposed metal and painted areas may instead show oxidation, chalking, dust, or fading. A maintenance conversation should follow exposure, material, drainage, landscaping, and moisture sources rather than promise one universal cleaning interval. A returning stain may point to a gutter, downspout, parapet, planter, irrigation head, or failed joint that cleaning alone cannot correct.
Thunderstorms, lightning, gusts, heavy rain, slick pavement, saturated ground, and shifting wind affect dwell time, spray control, traction, runoff, lifts, and any aerial work. Establish weather limits and a rescheduling process before arrival. The National Weather Service Raleigh forecast area can inform the window, but the site still needs a field decision. If a storm changes the water path or prevents a dry inspection, pausing protects the property and improves the assessment.
Treat masonry, access, and runoff as one scope
Brick and mortar may show open joints, spalling, efflorescence, patched sections, old coatings, and biological growth on the same elevation. Cleaning can reveal damage without repairing it. A test area and close inspection help set expectations, while masonry, roofing, envelope, painting, or sealant concerns should go to the appropriate specialist. Soft washing should never be presented as restoration or as a cure for water entry.
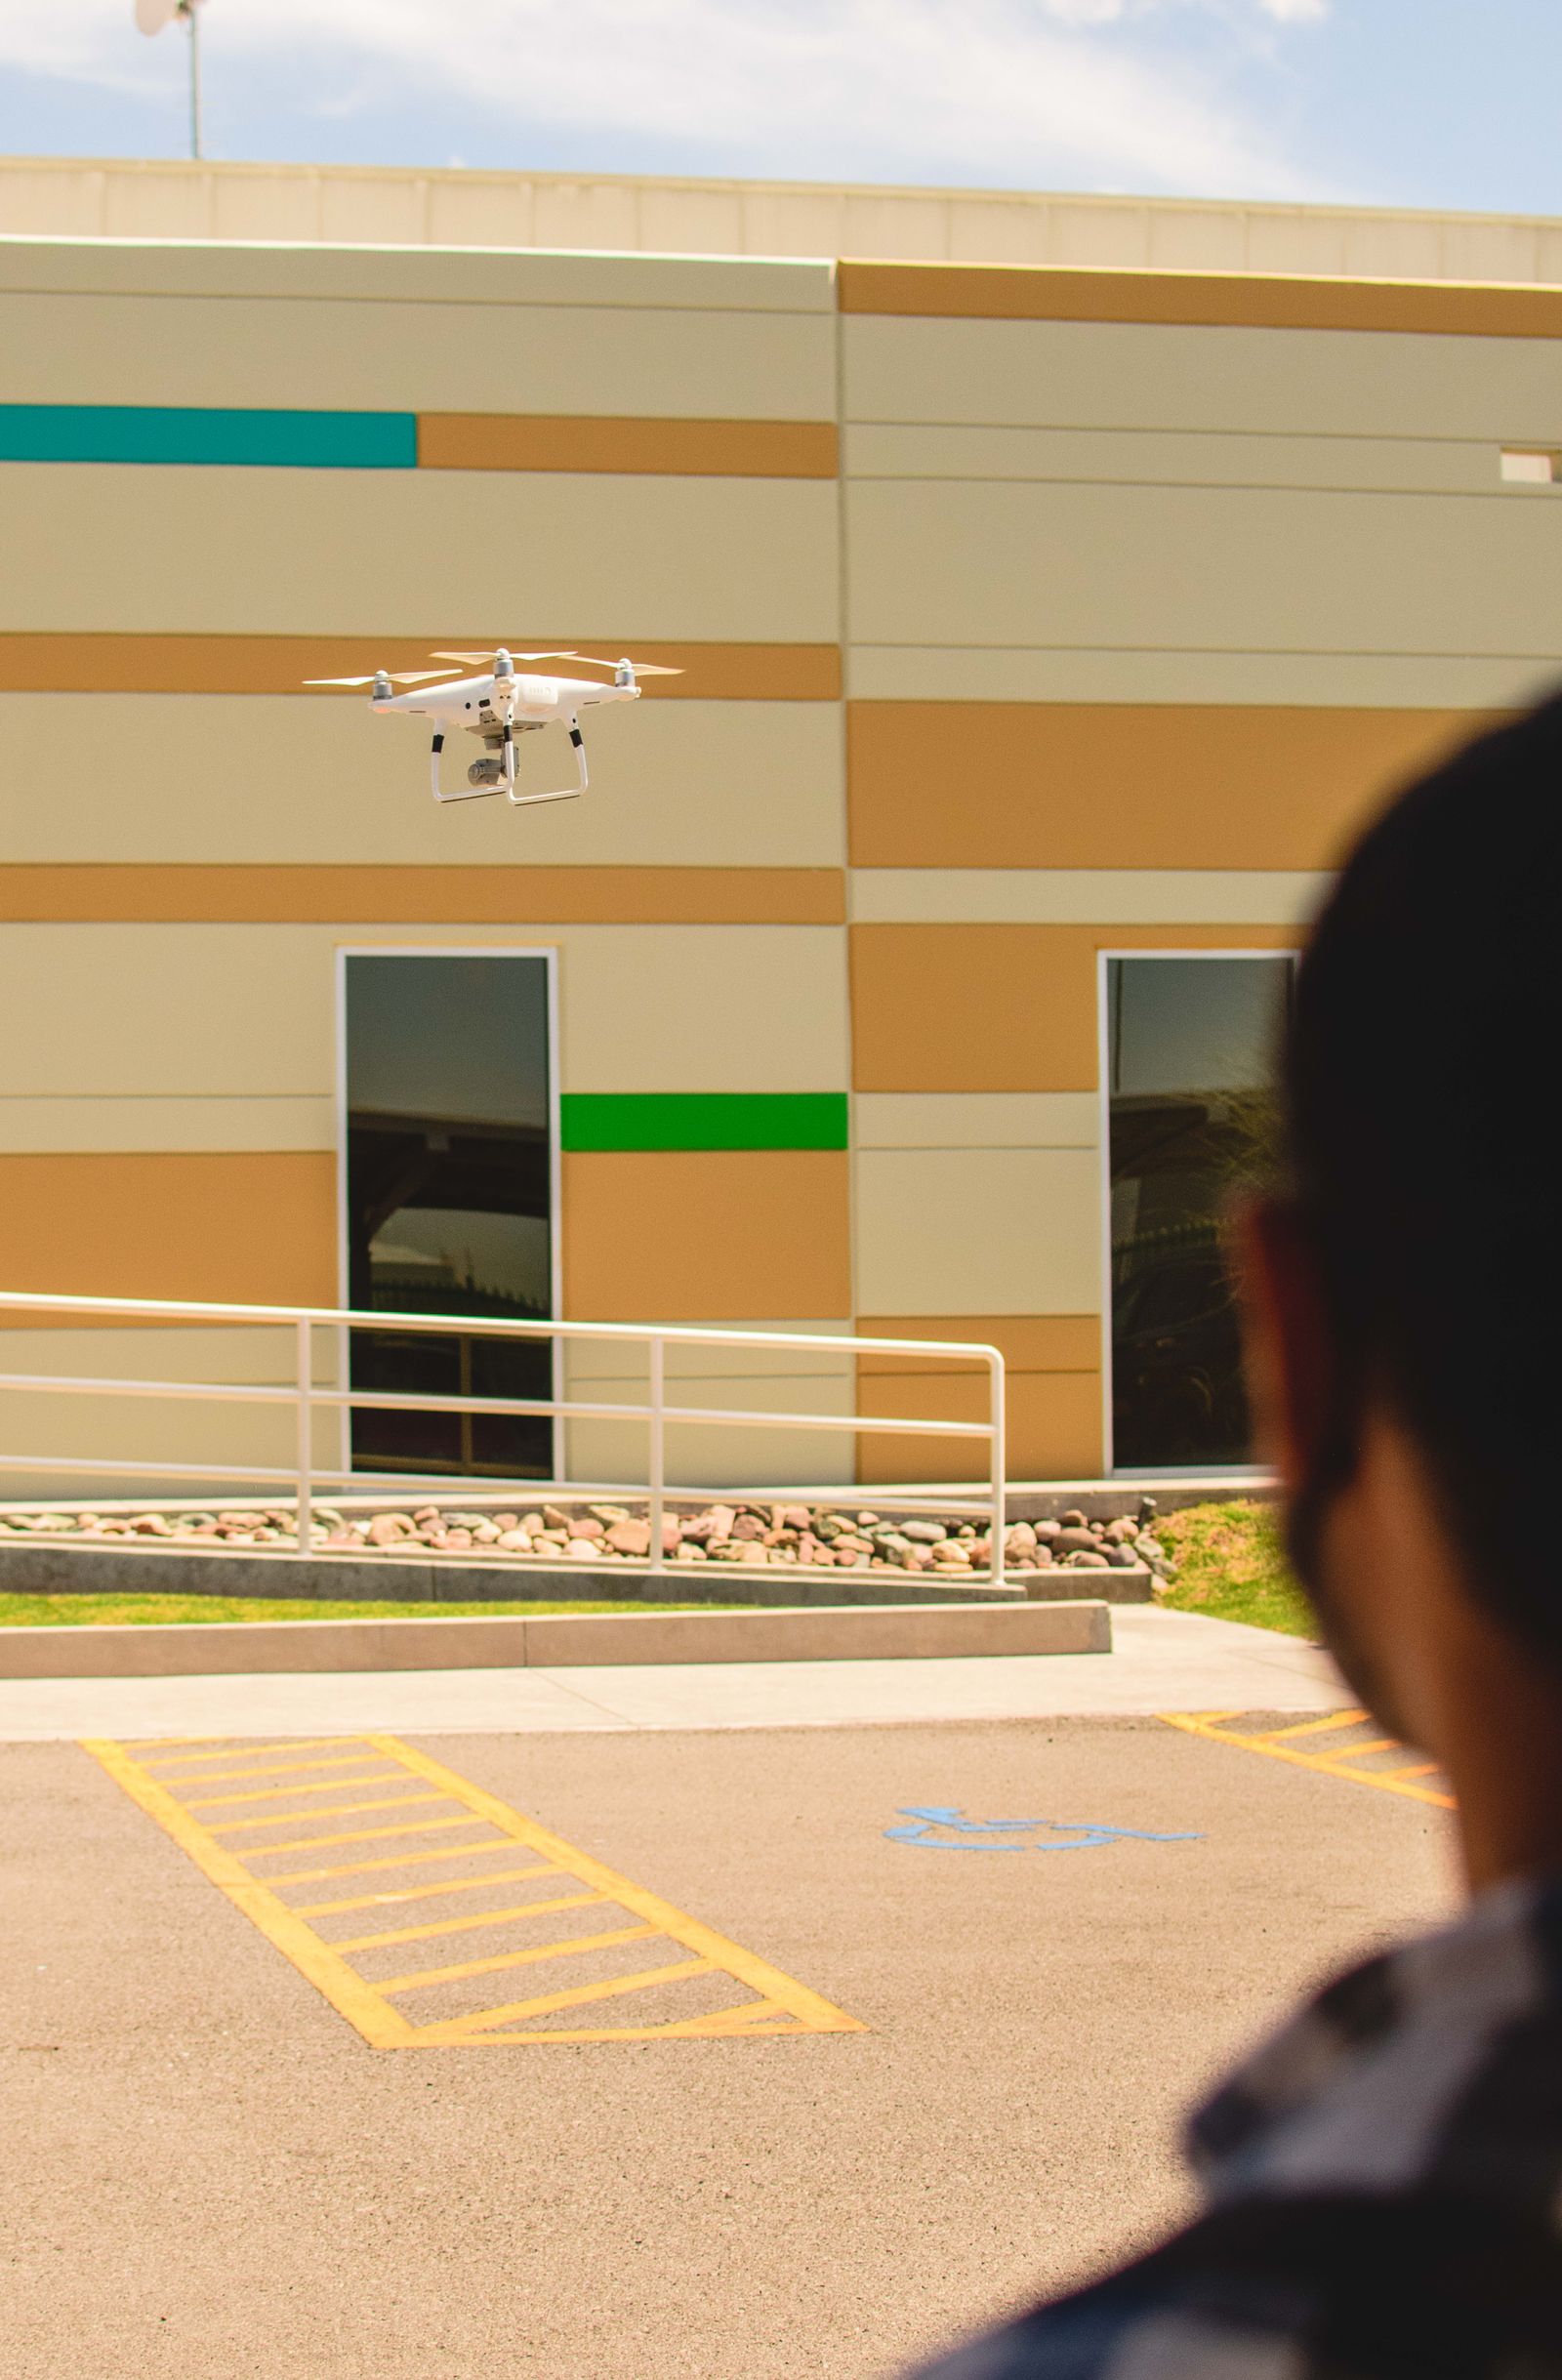
An upper wall that looks reachable from a parking lot may not be accessible from a safe ground position. A lift, pole system, controlled soft wash, contact detail, ground method, or hybrid approach may be chosen by elevation. Aerial assistance is considered only when launch and recovery space, line of sight, workable wind, stand-off distance, public separation, obstacles, wires, rooftops, security, and facade suitability allow it. Commercial drone work remains subject to applicable Federal Aviation Administration requirements.
Before work, map storm drains, low points, planted beds, irrigation, basement doors, loading areas, accessible routes, neighboring property, and vehicle paths. Product choice, removed soil, rinse volume, slope, vegetation, and site requirements determine the appropriate controls. The quote should state assumptions rather than imply that every Durham property has the same runoff answer.
Request a Durham scope you can schedule
For a Downtown storefront, American Tobacco-area property, Ninth Street business, Southpoint retailer, Duke-area office or medical property, warehouse, or industrial site, the proposal should identify materials, deposits, elevations, method, access equipment, work hours, water source, public controls, weather triggers, runoff assumptions, intended finish, and exclusions. Separate facade washing from windows, minerals, oxidation, canopies, signs, construction film, graffiti, and repairs. If aerial support is considered, specify useful zones and the backup method.
Send the Durham address, wide and close photos, approximate height, priority elevations, known materials, desired result, preferred work window, water access, drainage concerns, and restrictions involving customers, patients, tenants, employees, deliveries, or events. Call +1 239-351-2897, email contact@dronebuildingcleaners.com, or use the existing quote form to get in touch. The next step may be a remote review, site visit, test area, or written scope.